
1813 SW Arbormist Drive,Lee's Summit, MO 64082
Lee's Summit, MO 64082

Description
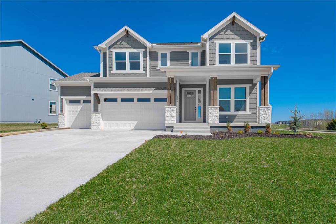
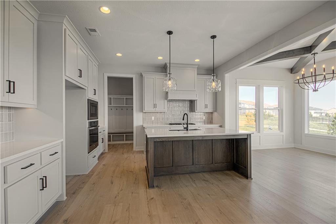
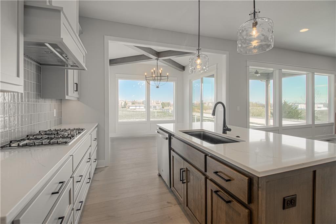
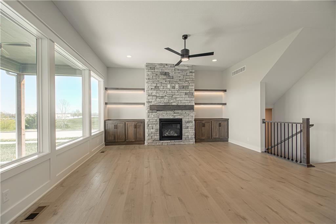
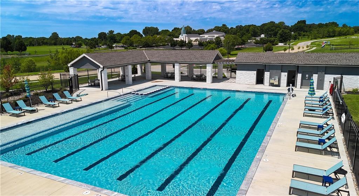
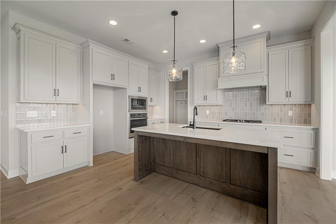
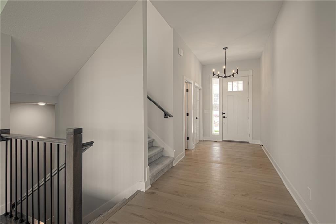
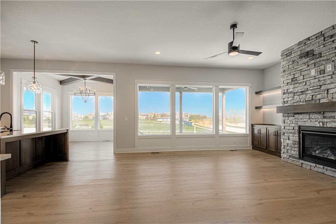
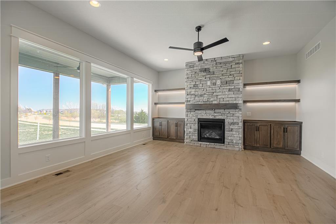
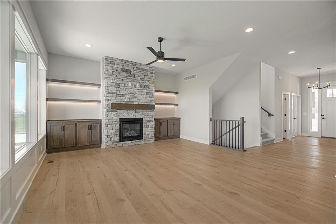
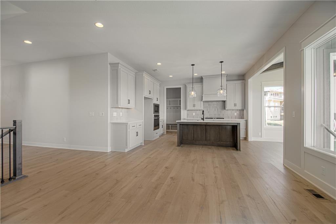
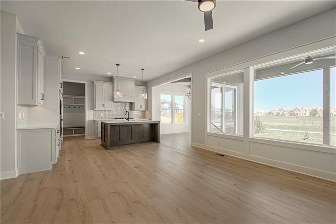
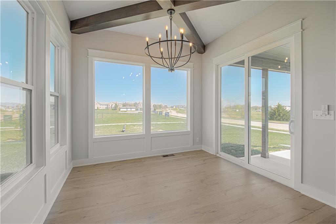
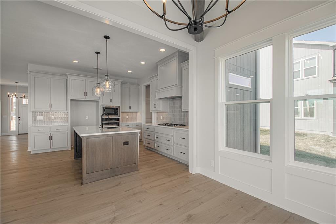
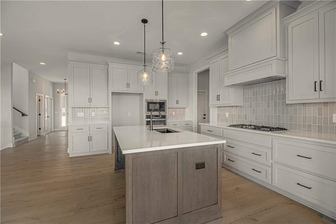
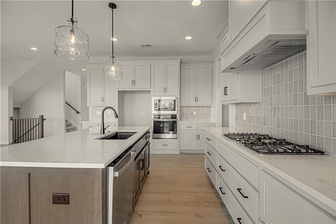
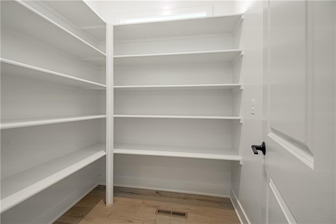
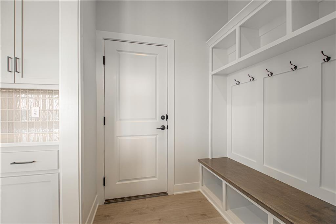
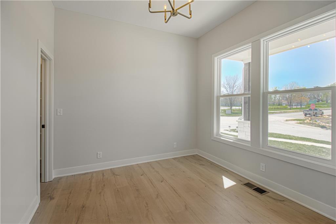
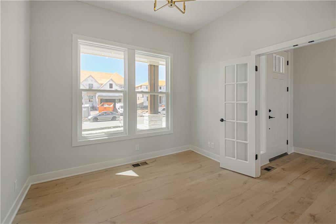
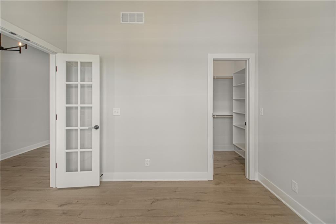
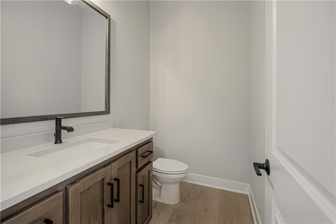
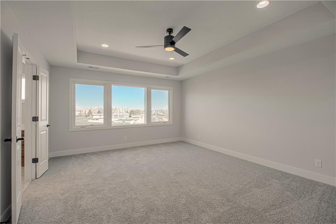
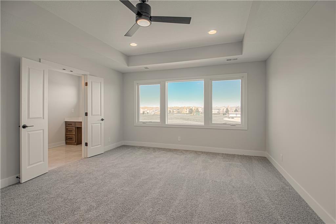
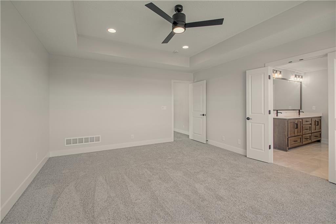
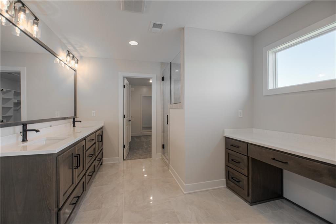
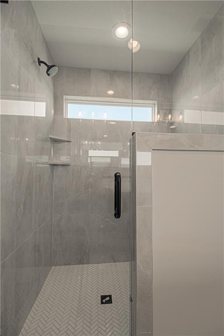
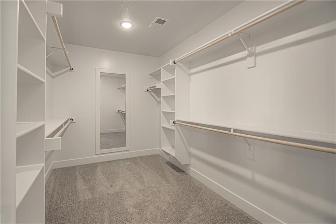
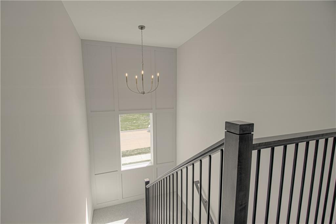
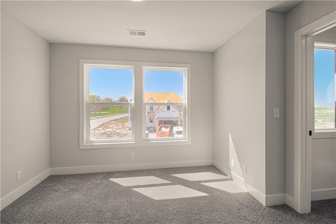
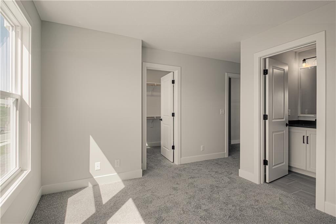
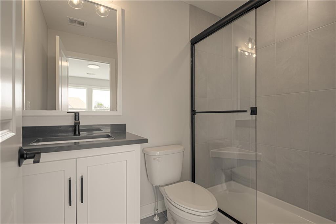
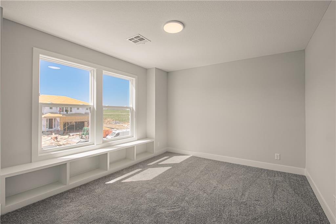
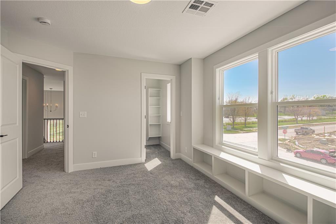
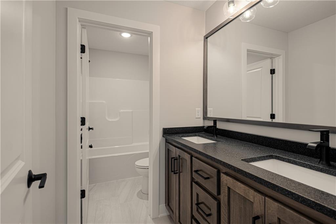
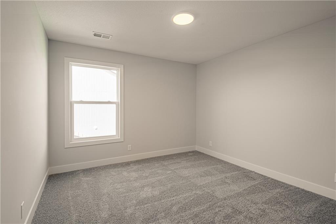
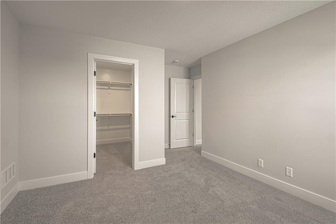
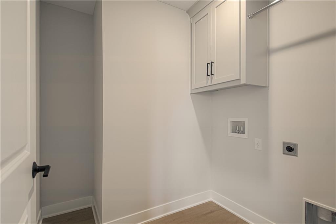
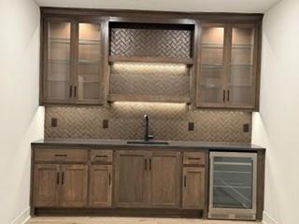
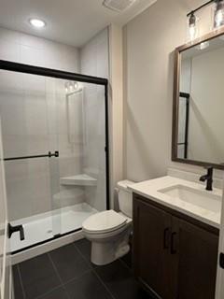
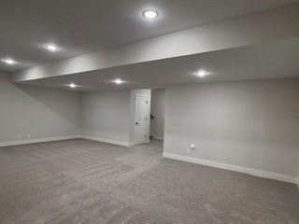
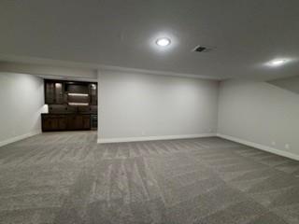
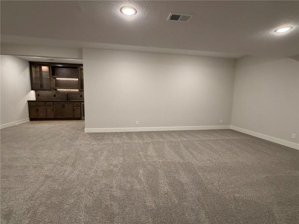
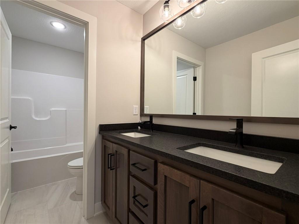
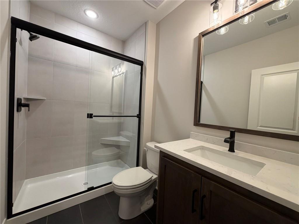
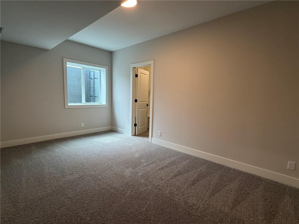
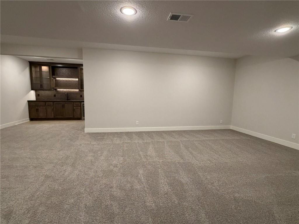
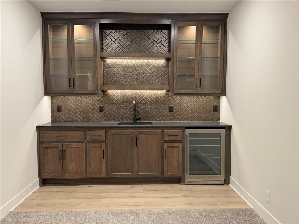
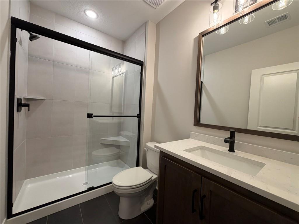
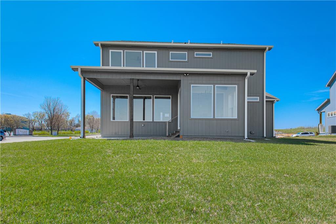
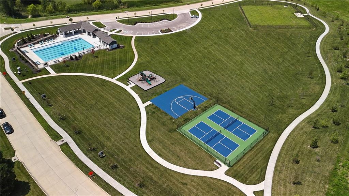
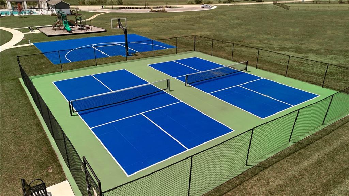
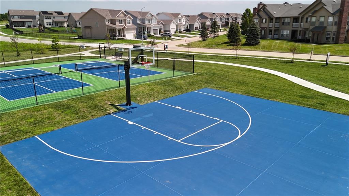
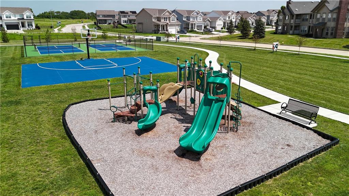
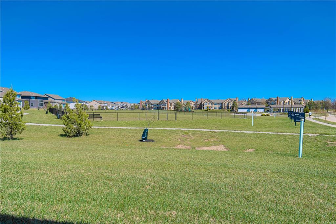
Move-in ready and beautifully designed, The Inglenook with FINISHED LOWER LEVEL by Inspired Homes showcases a striking Craftsman-style exterior on a spacious, flat homesite which backs to greenspace with amenity complex. Perfect for relaxing evenings or hosting BBQs on covered patio. Inside, you'll find a thoughtfully designed layout with all the spaces you've been searching for. Just off the entry, a private home office with French glass doors and a walk-in closet offers both function and flexibility. The main floor features soaring 10-foot ceilings and oversized picture windows that fill the home with natural light. The kitchen is a true centerpiece, complete with high-end finishes including quartz countertops, a deluxe wood hood, built-in appliances with a gas cooktop, upgraded lighting, and under-cabinet illumination. An oversized walk-in pantry provides ample storage, and the kitchen flows seamlessly into the spacious great room, highlighted by custom built-ins, floating shelves, and a stunning stone fireplace. The breakfast area impresses with panoramic views and a custom X-beam ceiling detail. Car enthusiasts will appreciate the rare, oversized three-car garage-large enough to accommodate trucks or full-size SUVs with ease. Upstairs, generously sized bedrooms all include walk-in closets. The primary suite offers a luxurious bath with built in makeup vanity/desk, expansive closet, along with the convenience of second-floor laundry. The FINISHED LOWER LEVEL adds even more living space, featuring a beautifully designed wet bar-perfect for entertaining. Located in the desirable Pryor Ridge community, residents enjoy exceptional amenities including a junior competition-sized pool, playground, basketball and pickleball courts, off-leash dog park, open green spaces, and scenic walking trails. All of this is just minutes from shopping, dining, groceries, entertainment, and easy highway access.
Details
| MLS # | 2608776 |
|---|---|
| Listing Type | For Sale |
| Style | House |
| HOA Dues | $750 |
| Sub-Type | Resale |
| Status | Active |
| Year | 2026 |
| Days On Site | 222 |
| Listing Provided By | Inspired Realty of KC, LLC | Missy Nance |
Features
| Bed(s) | 4 |
|---|---|
| Bath(s) | 5 Total |
| SQ Feet | 3,429 |
| Garage | 3 |
| Basement | Y |
| Pool | Yes |
| Acreage | 0.32 |
Taxes
| Property | 9494 |
|---|
Area Information
| State | MO |
|---|---|
| County | Jackson |
| City | Lee's Summit |
| Zip Code | 64082 |
| Area | 204 Lee's Summit Area |
| Community Name | Pryor Ridge |
| School District | Lee's Summit West |
| Elementary School | Summit Pointe |
| High School | Lee's Summit West |
| Listing VS Median (in Pryor Ridge) | |
Price: $675,000 low | high Med: $800,852 sqft: 3,429 low | high Med: 4,297 $ / sqft: $197 low | high Med: $186 On site: 222 low | high Med: 133 | |
Request a showing
Request a showing
The information displayed on this page is confidential, proprietary, and copyrighted information of Heartland Multiple Listing Service, Inc. (“Heartland MLS”). Copyright 2026, Heartland Multiple Listing Service, Inc. Heartland MLS and the firm stated above do not make any warranty or representation concerning the timeliness or accuracy of the information displayed herein. In consideration for the receipt of the information on this page, the recipient agrees to use the information solely for the private noncommercial purpose of identifying a property in which the recipient has a good faith interest in acquiring. The data relating to real estate displayed on this website comes in part from the Heartland Multiple Listing Service database compilation. The properties displayed on this website may not be all of the properties in the Heartland MLS database compilation or all of the properties listed with other brokers participating in the Heartland MLS IDX program. Detailed information about the properties displayed on this website includes the name of the listing company.
Listings courtesy of Kansas City Regional Association of REALTORS as distributed by MLS GRID.
Based on information submitted to the MLS GRID as of November 1, 2026 at 6:31:48 PM PST All data is obtained from various sources and may not have been verified by broker or MLS GRID. Supplied Open House Information is subject to change without notice. All information should be independently reviewed and verified for accuracy. Properties may or may not be listed by the office/agent presenting the information.
The Digital Millennium Copyright Act of 1998, 17 U.S.C. § 512 (the “DMCA”) provides recourse for copyright owners who believe that material appearing on the Internet infringes their rights under U.S. copyright law. If you believe in good faith that any content or material made available in connection with our website or services infringes your copyright, you (or your agent) may send us a notice requesting that the content or material be removed, or access to it blocked. Notices must be sent in writing by email to DMCAnotice@MLSGrid.com.
“The DMCA requires that your notice of alleged copyright infringement include the following information: (1) description of the copyrighted work that is the subject of claimed infringement; (2) description of the alleged infringing content and information sufficient to permit us to locate the content; (3) contact information for you, including your address, telephone number and email address; (4) a statement by you that you have a good faith belief that the content in the manner complained of is not authorized by the copyright owner, or its agent, or by the operation of any law; (5) a statement by you, signed under penalty of perjury, that the information in the notification is accurate and that you have the authority to enforce the copyrights that are claimed to be infringed; and (6) a physical or electronic signature of the copyright owner or a person authorized to act on the copyright owner’s behalf. Failure to include all of the above information may result in the delay of the processing of your complaint.
Contact
Learn More About This Property

| State | MO |
|---|---|
| County | Jackson |
| City | Lee's Summit |
| Zip Code | 64082 |
| Area | 204 Lee's Summit Area |
| Community Name | Pryor Ridge |
| School District | Lee's Summit West |
| Elementary School | Summit Pointe |
| High School | Lee's Summit West |
| Listing VS Median (in Pryor Ridge) | |
Price: $675,000 low | high Med: $800,852 sqft: 3,429 low | high Med: 4,297 $ / sqft: $197 low | high Med: $186 On site: 222 low | high Med: 133 | |